Home Addition & Remodel | Columbiaville, MI
1,650 Sq. Ft. New Addition | 288 Sq. Ft. Deck & Covered Porch
What started as a need for more space grew into one of our most extensive home transformations to date. This growing family wanted to make their existing home more functional, creating additional room to gather, entertain, work, and enjoy everyday life without leaving the place they already called home.
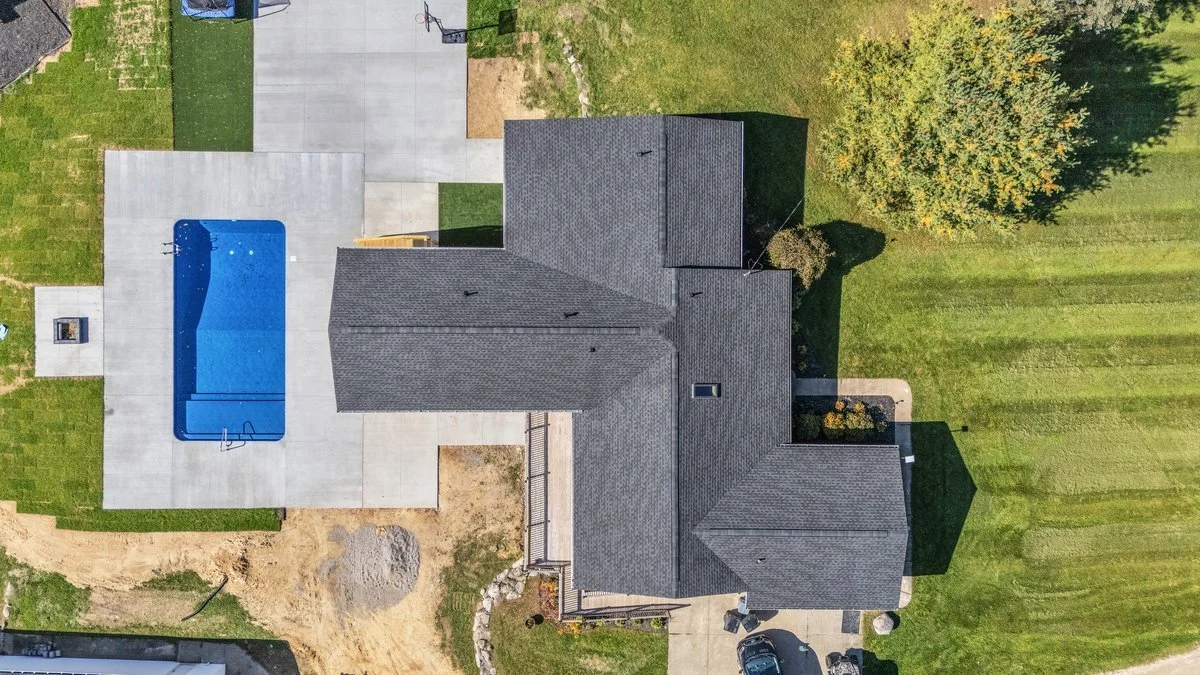
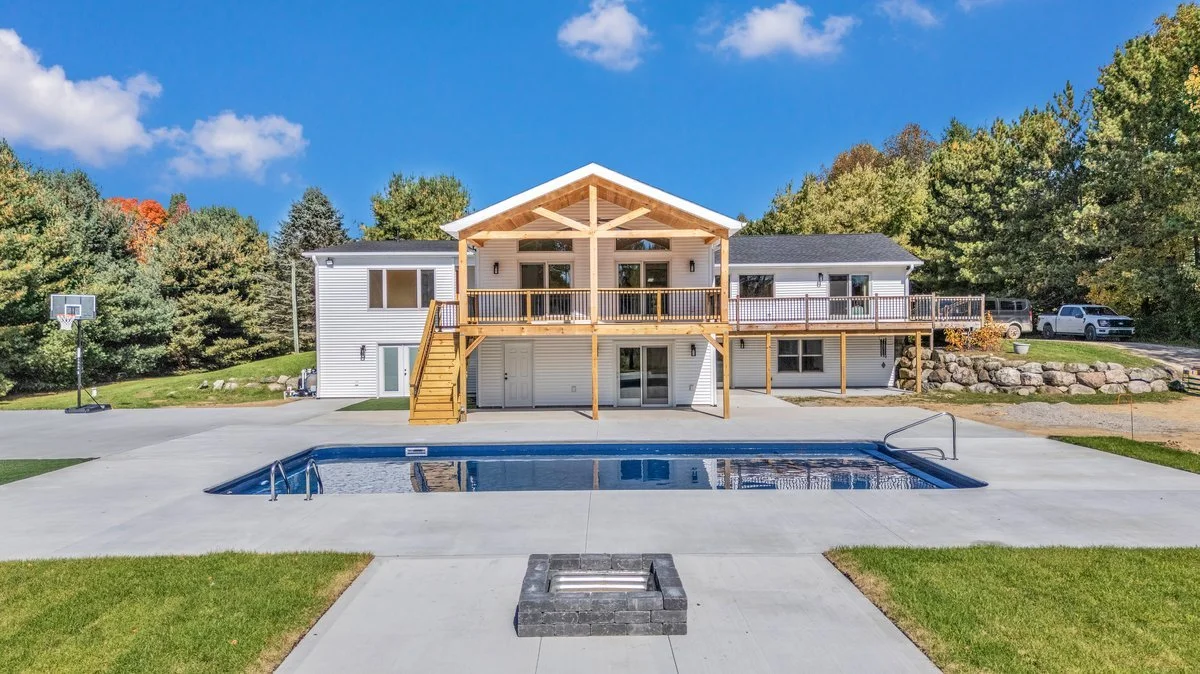
The project included 1,650 square feet of entirely new living space, along with extensive renovations throughout the existing home.
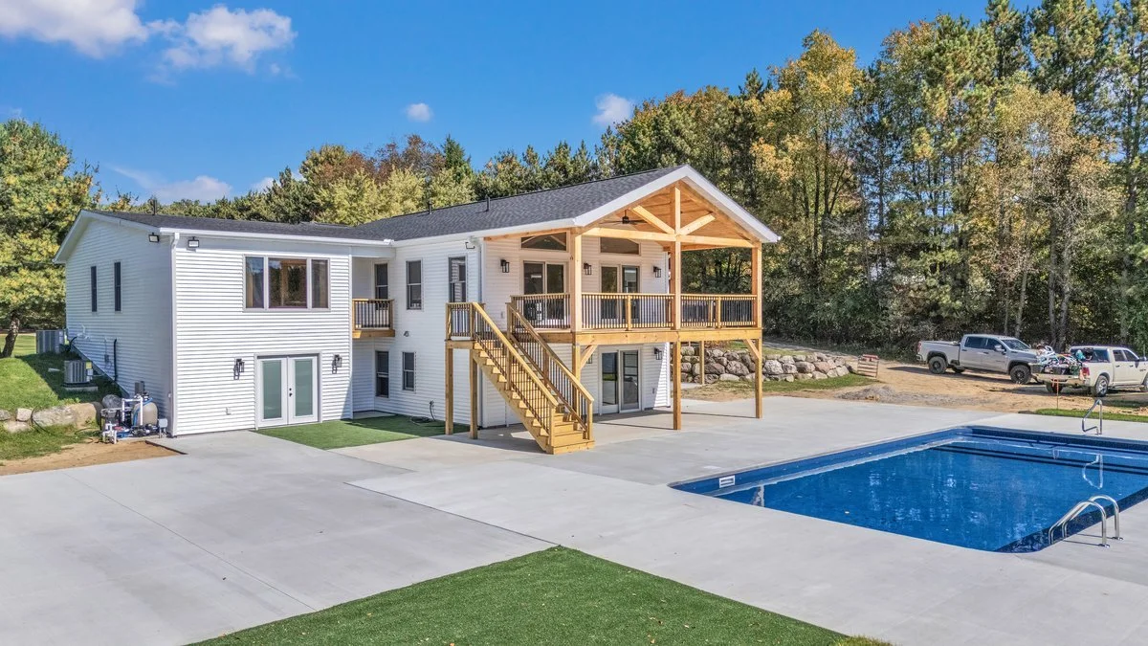
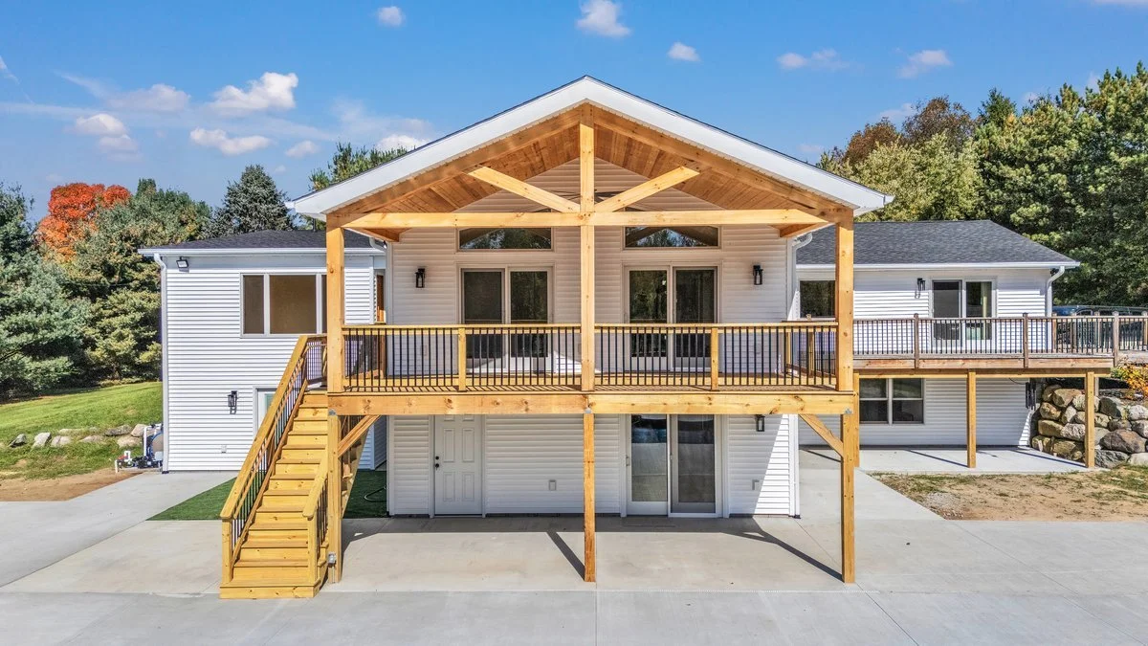
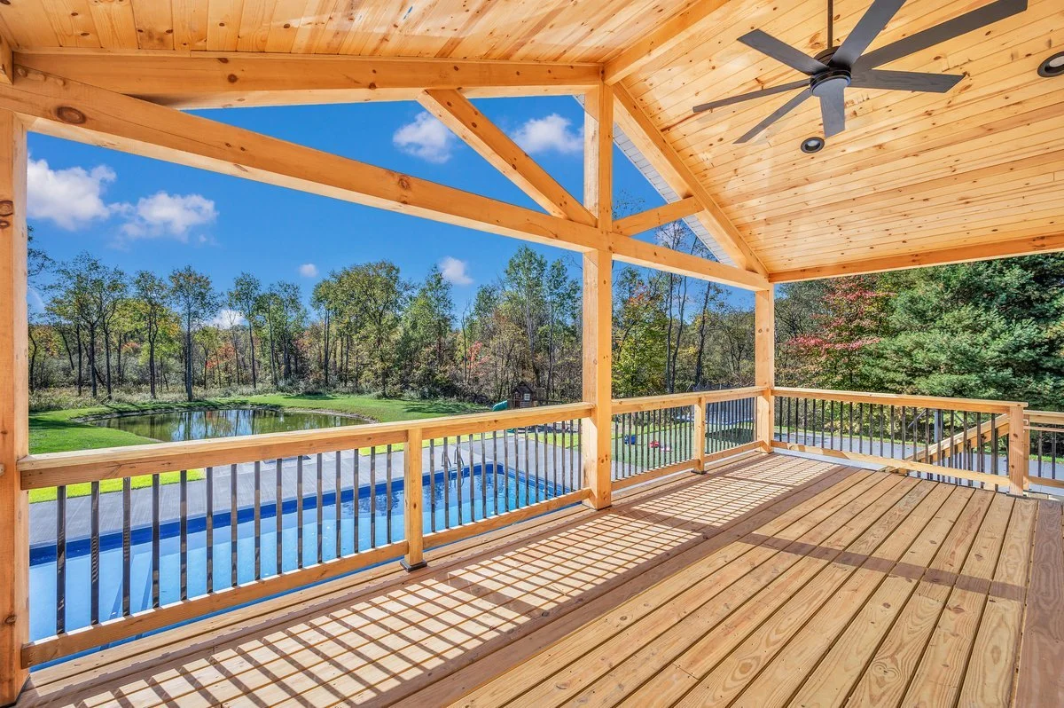
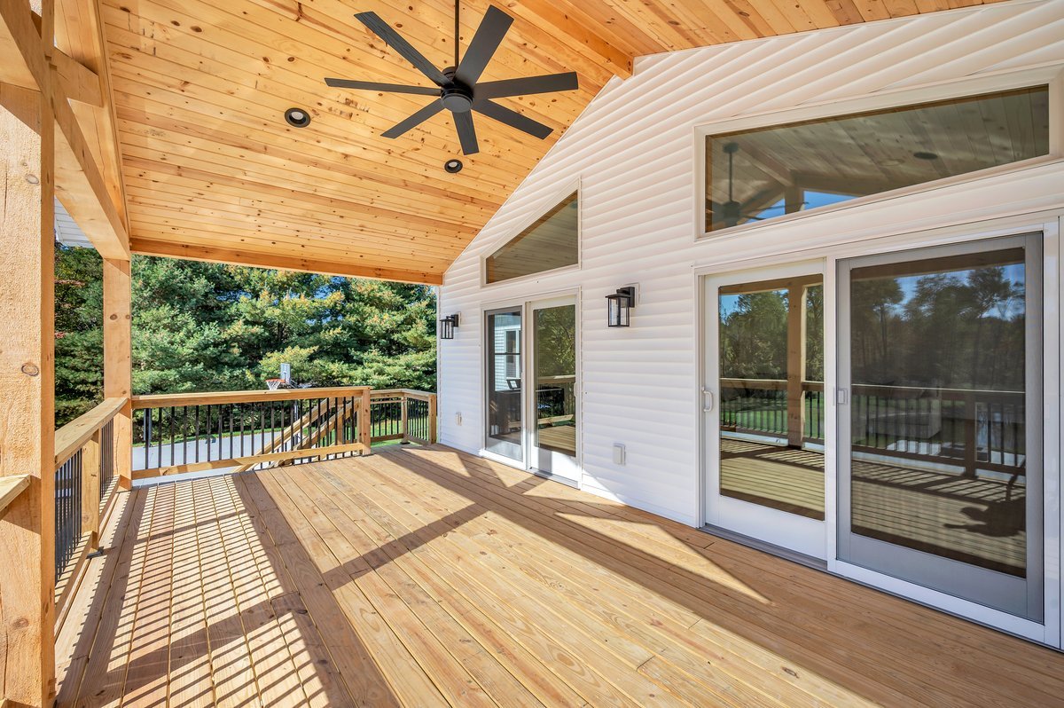
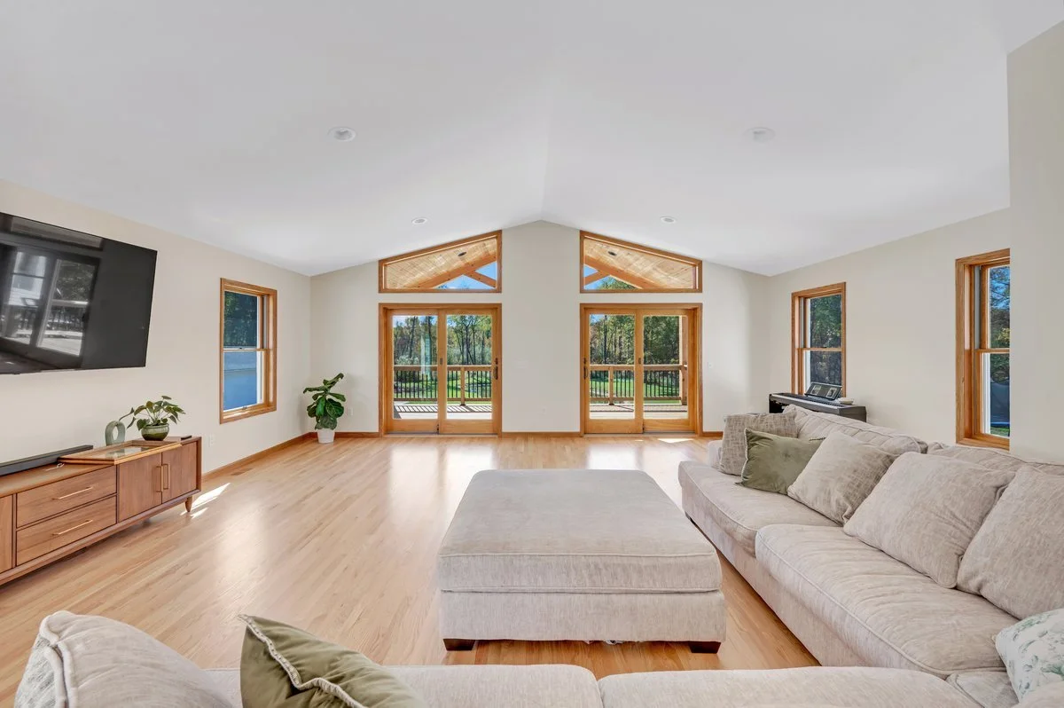
The centerpiece of the addition is a brand-new living room filled with natural light, overlooking an expansive 288-square-foot deck with a timber-framed covered porch. Large glass Andersen doors and windows connect the new living space to the outdoors, creating a seamless transition between indoor and outdoor entertaining.
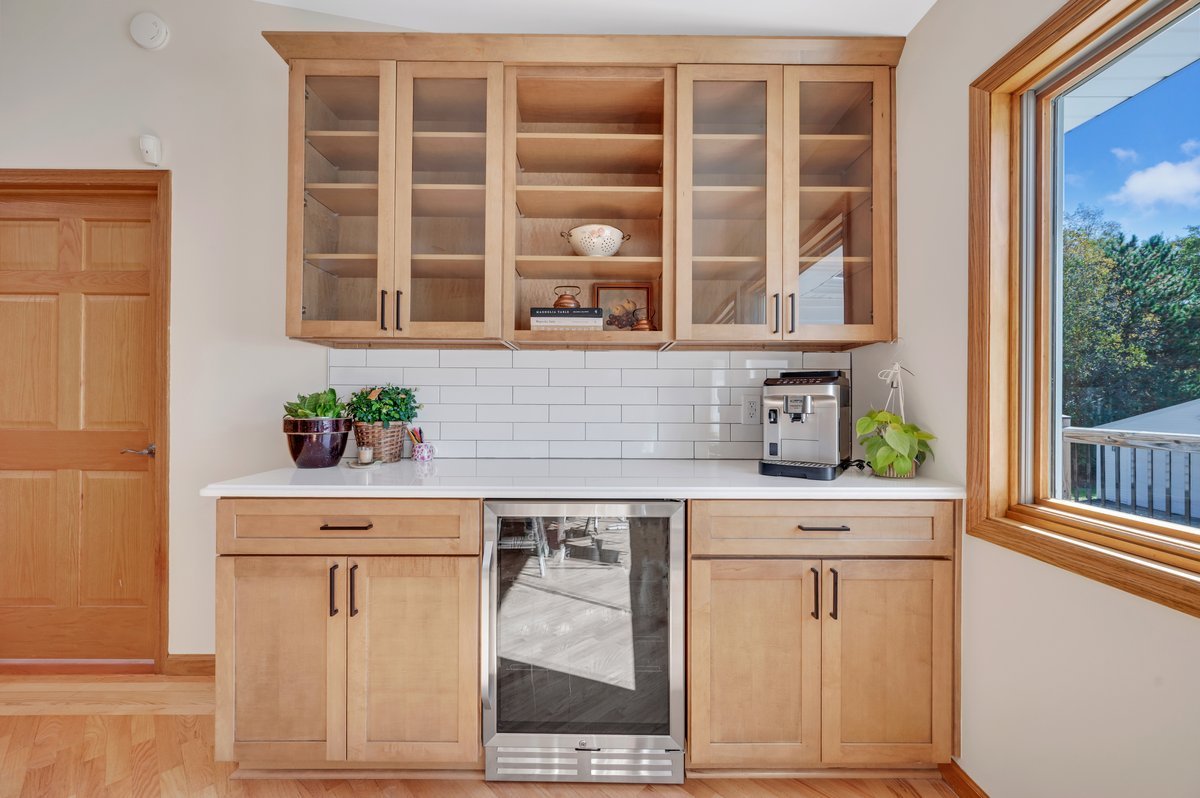
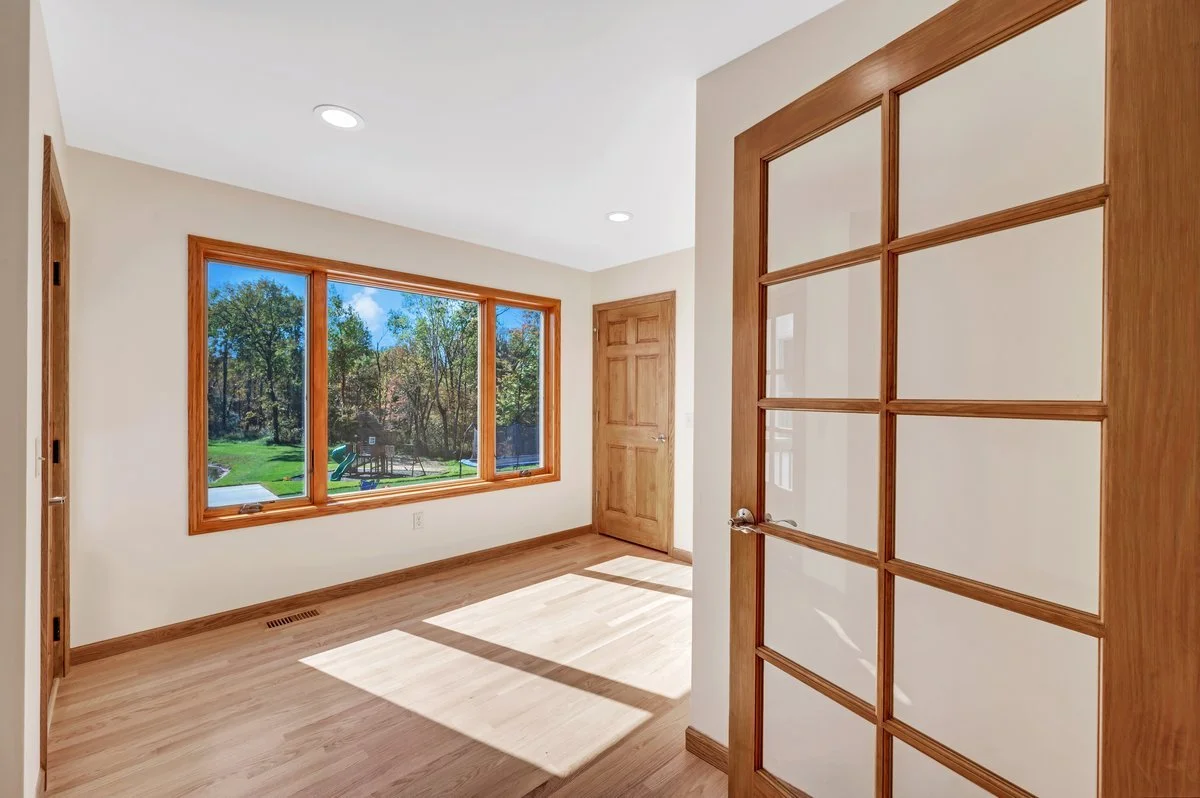
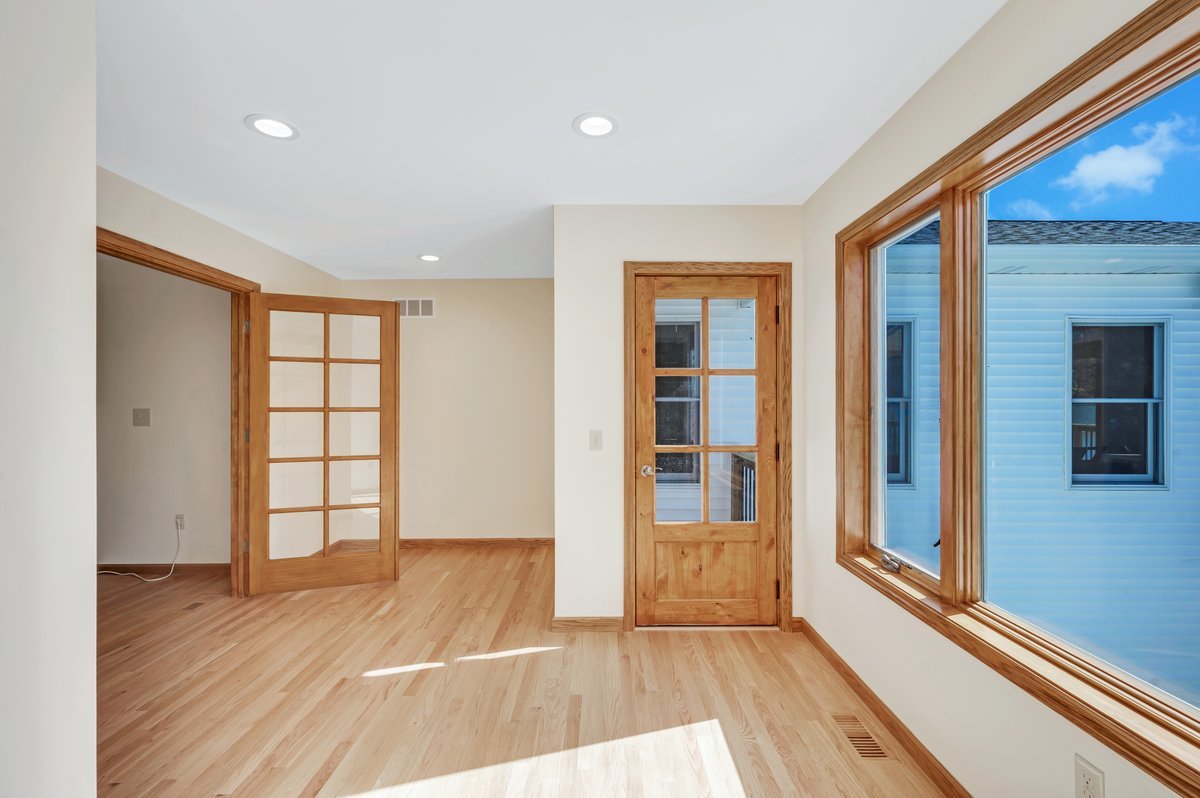
Beyond the new living room, the project included a home office with a private balcony off the primary suite, updates to the existing kitchen, and dedicated spaces for fitness and recreation.
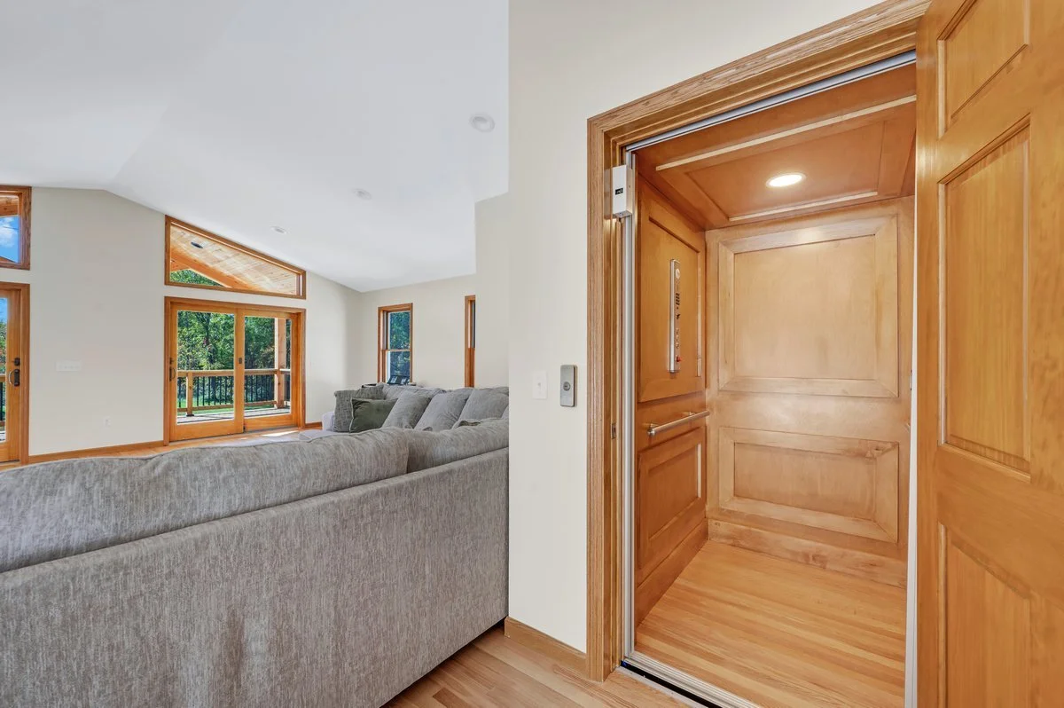
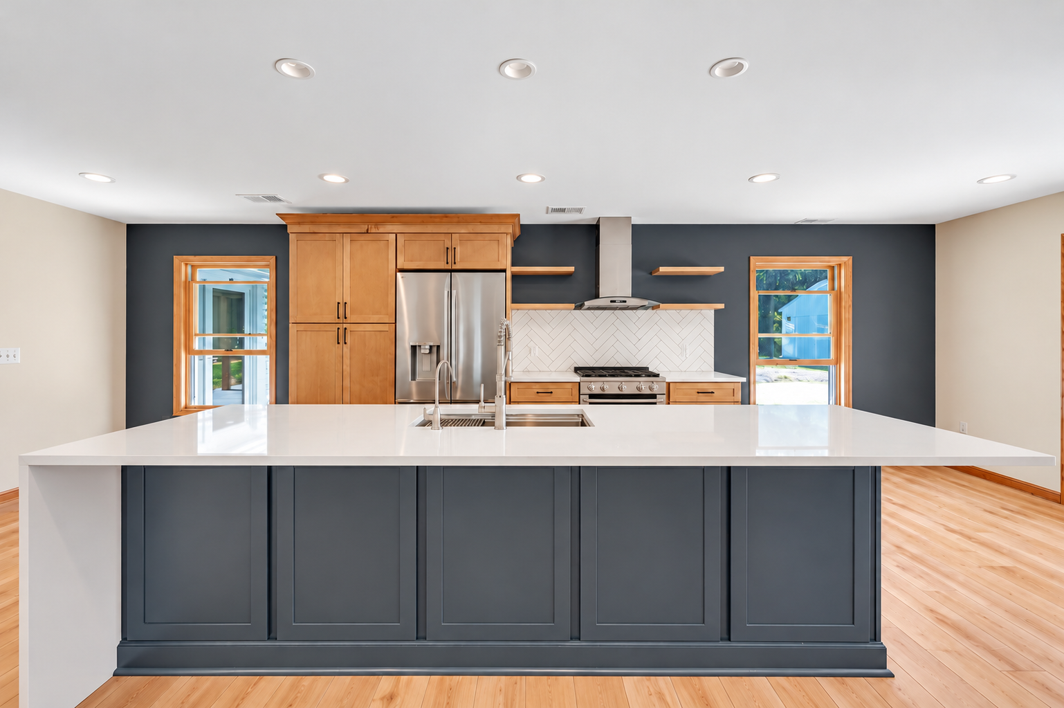
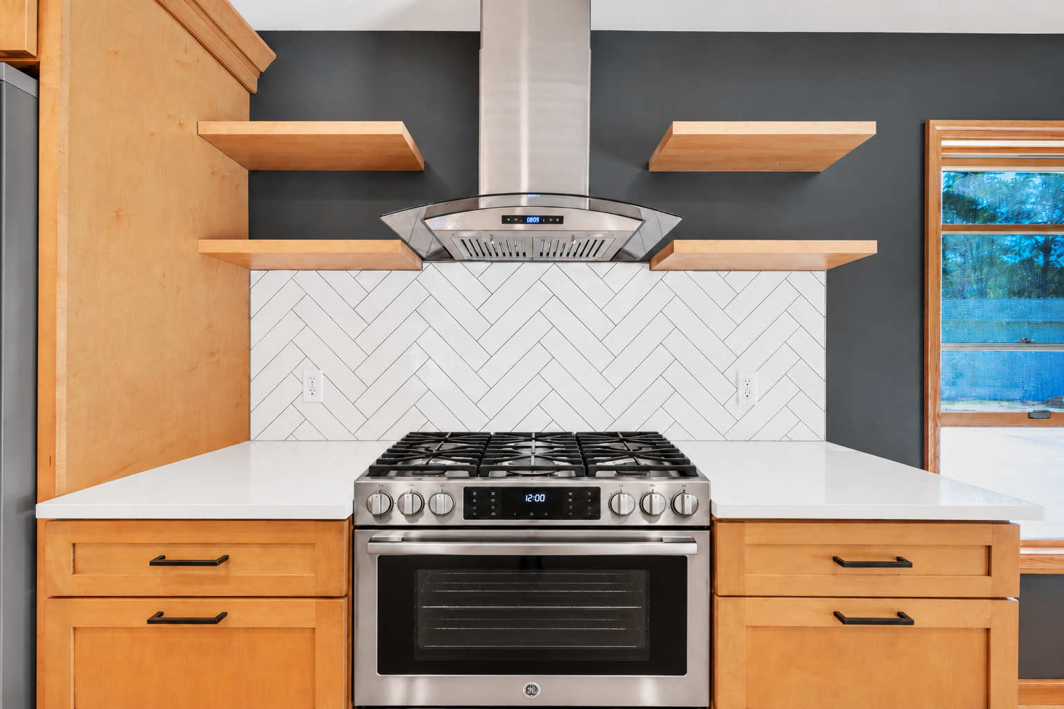
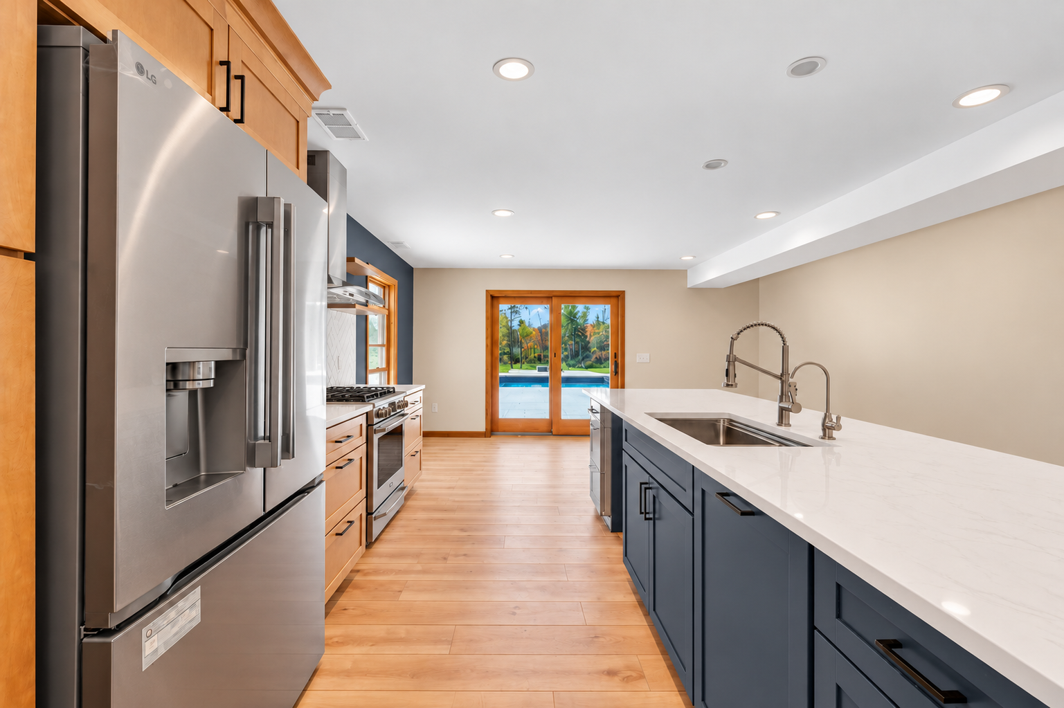
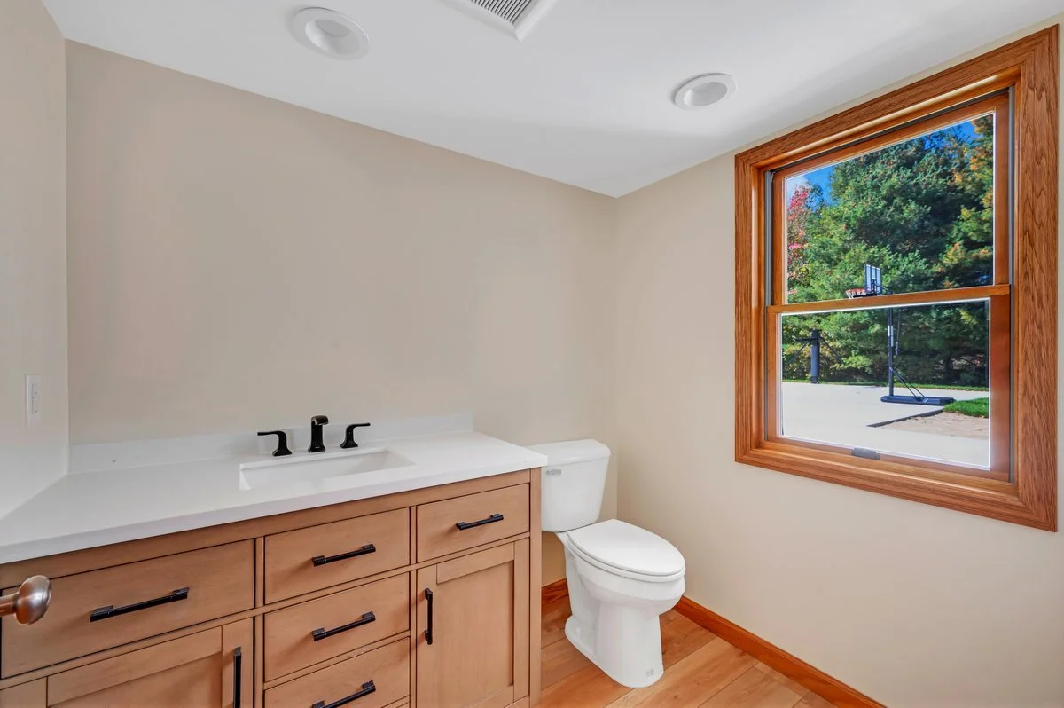
The lower level also received significant improvements, including a new kitchen and bathroom for entertaining. A residential elevator was incorporated to provide convenient access between levels, improving accessibility and functionality for the family's needs.
With improvements spanning multiple levels and areas of the home, this project required careful planning and coordination across numerous trades. Our Timbercrest crew worked alongside skilled subcontractors and suppliers throughout the summer to bring every piece of the transformation together.
The finished result is a home with more room to grow, improved functionality, and thoughtfully connected spaces the family can enjoy for years to come.